
Service We Offer
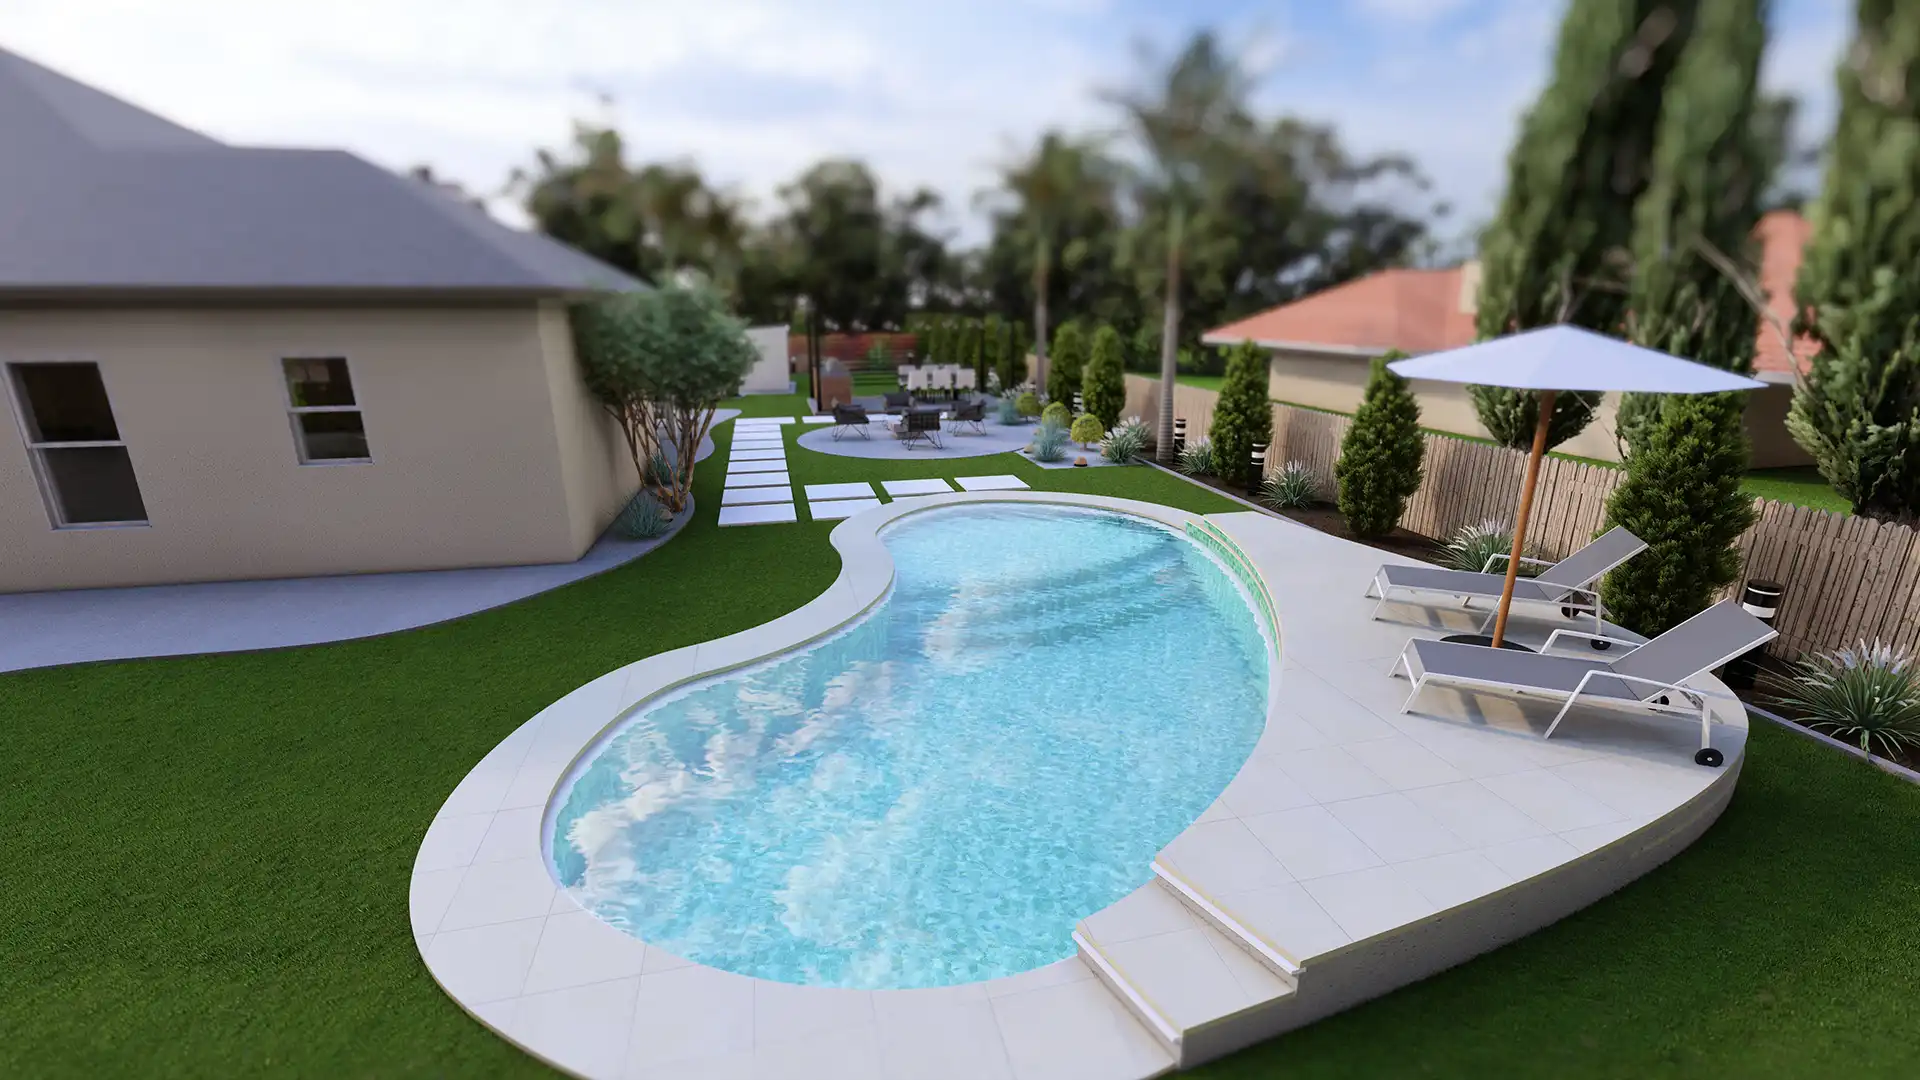
Pool Permit Sets & Construction Drawings
Are you planning to build a pool and need reliable, city-compliant permit sets and construction drawings? At BuildingPlanJDC.com, we specialize in providing comprehensive pool plans that simplify the permit approval process, ensuring a smooth construction experience for both residential and commercial projects.
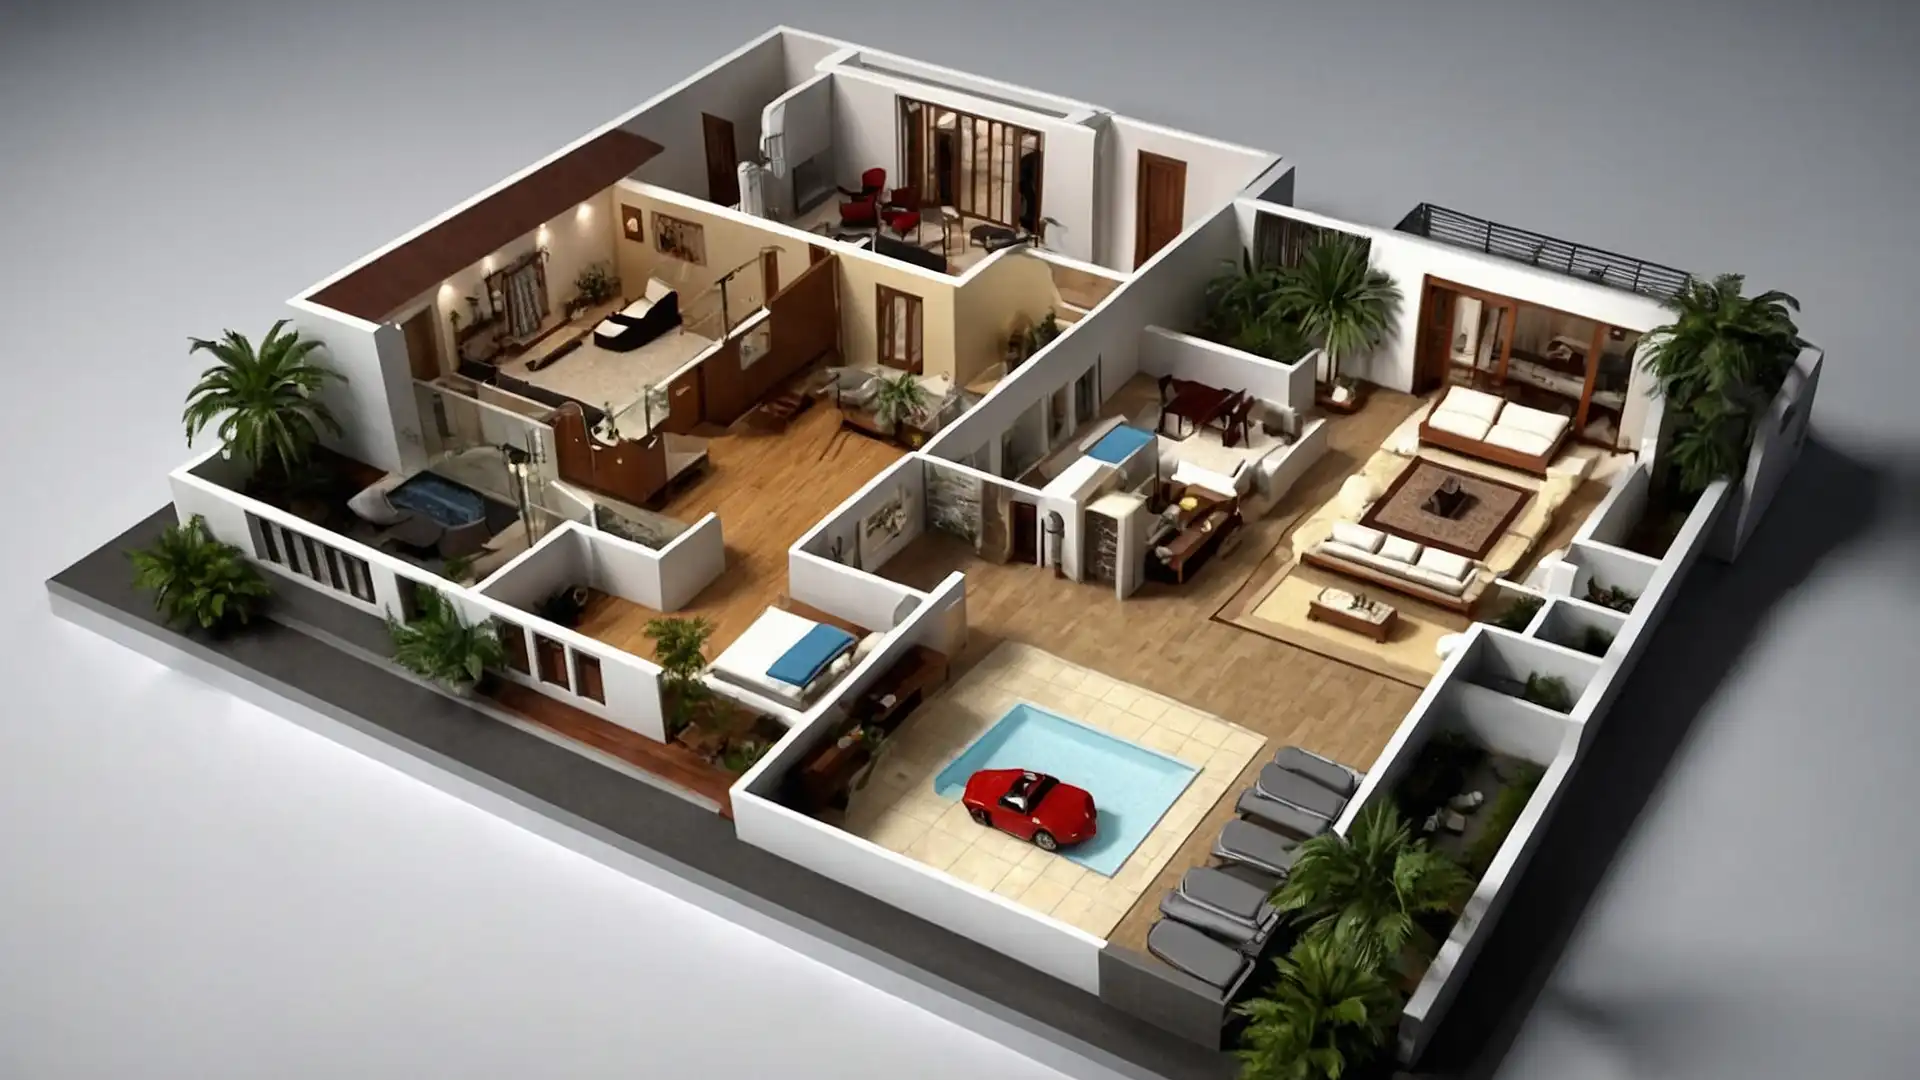
Architectural Floor Plans
An architectural floor plan provides a detailed, top-down view of a building’s layout, showing the arrangement of rooms, walls, doors, windows, and fixed installations. These plans are indispensable for homeowners, real estate professionals, builders, and architects, serving as the blueprint for design, construction, and renovation projects.
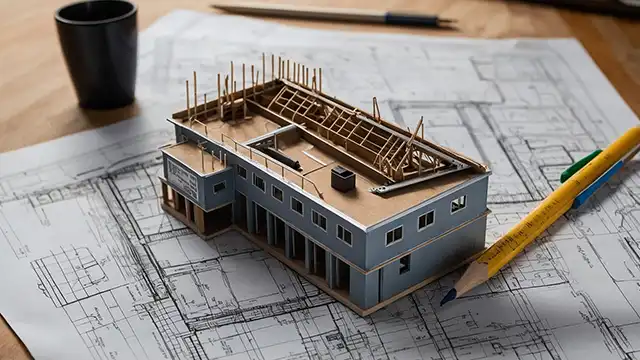
Construction Permit Sets
A Construction Permit Set is a detailed collection of drawings and documents prepared to obtain approval from local building authorities. These sets are customized to meet the specific requirements of each jurisdiction and typically include:
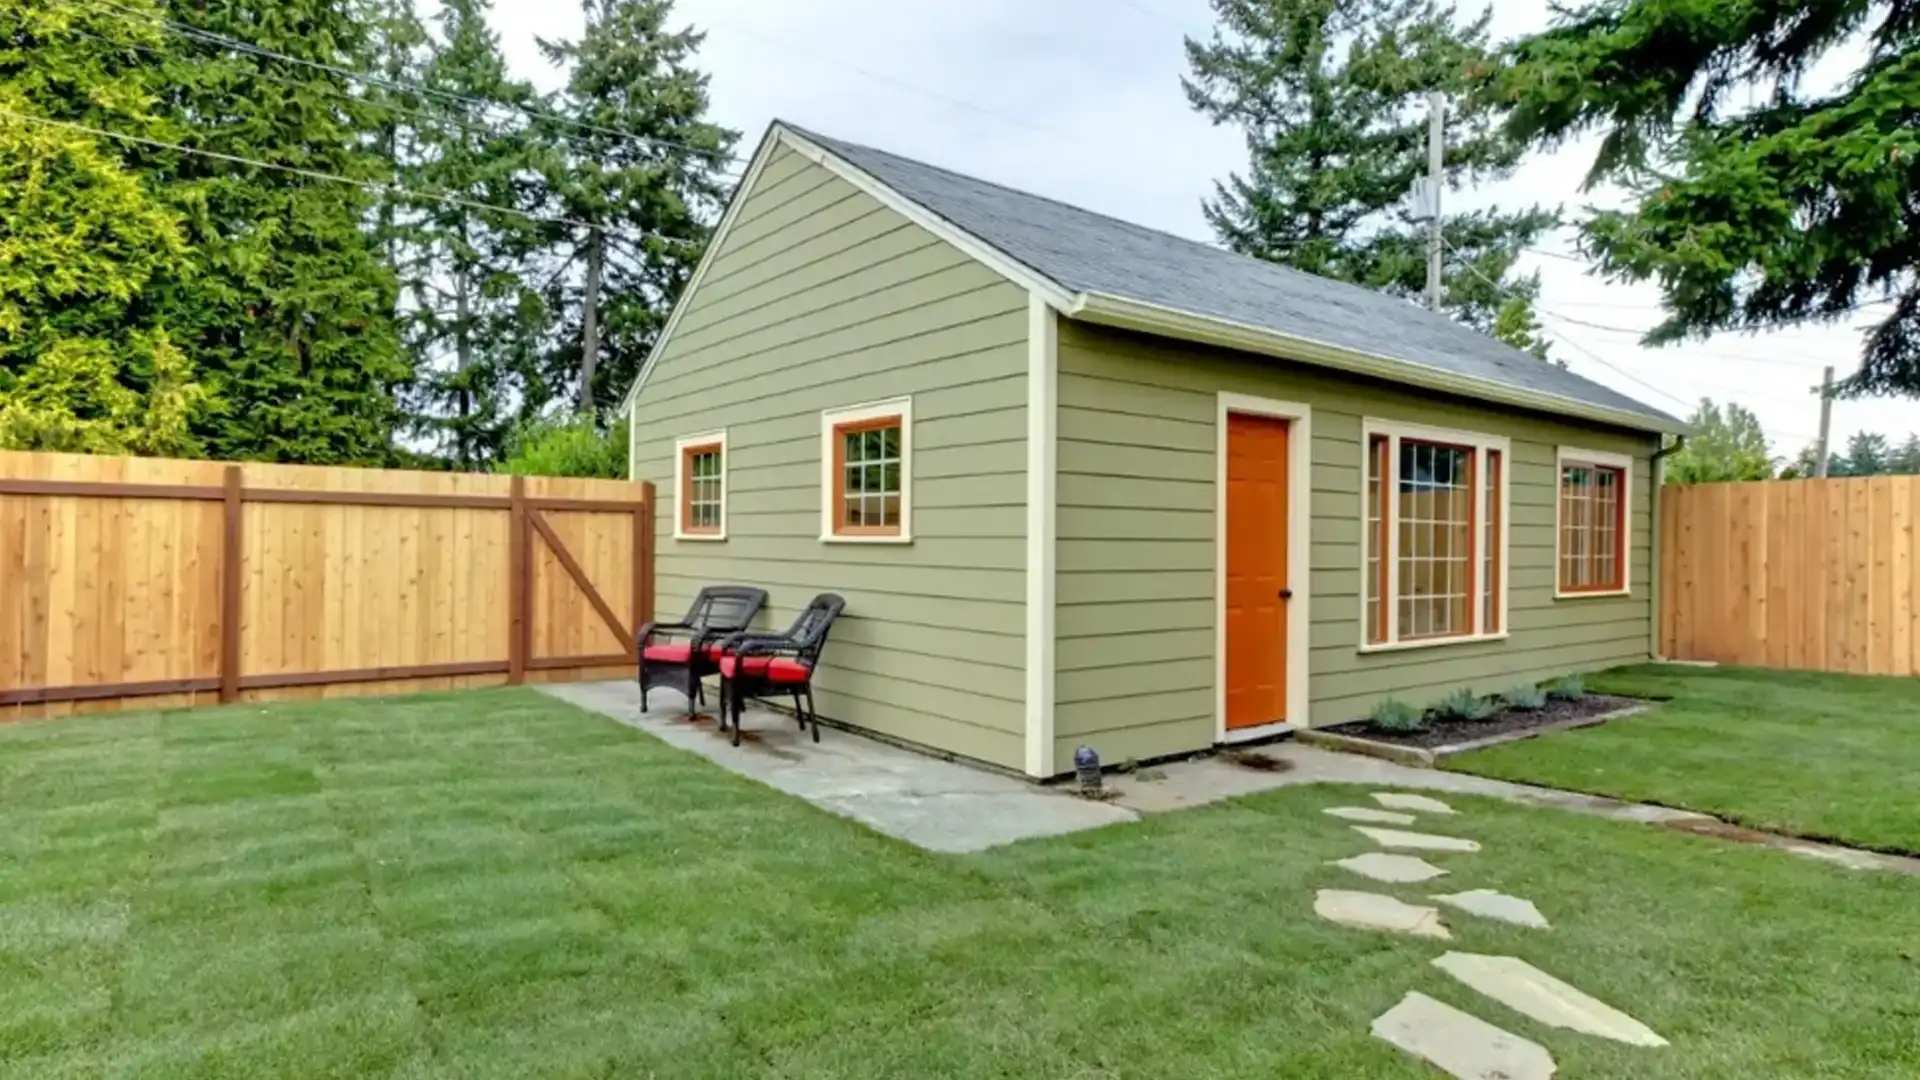
ADU Permit Services
Maximize the potential of your property with a professional ADU permit process. Whether you’re considering a garage conversion, a new detached unit, or an interior remodel, our team will ensure that your Accessory Dwelling Unit (ADU) project moves smoothly from concept to construction, avoiding delays and confusion.
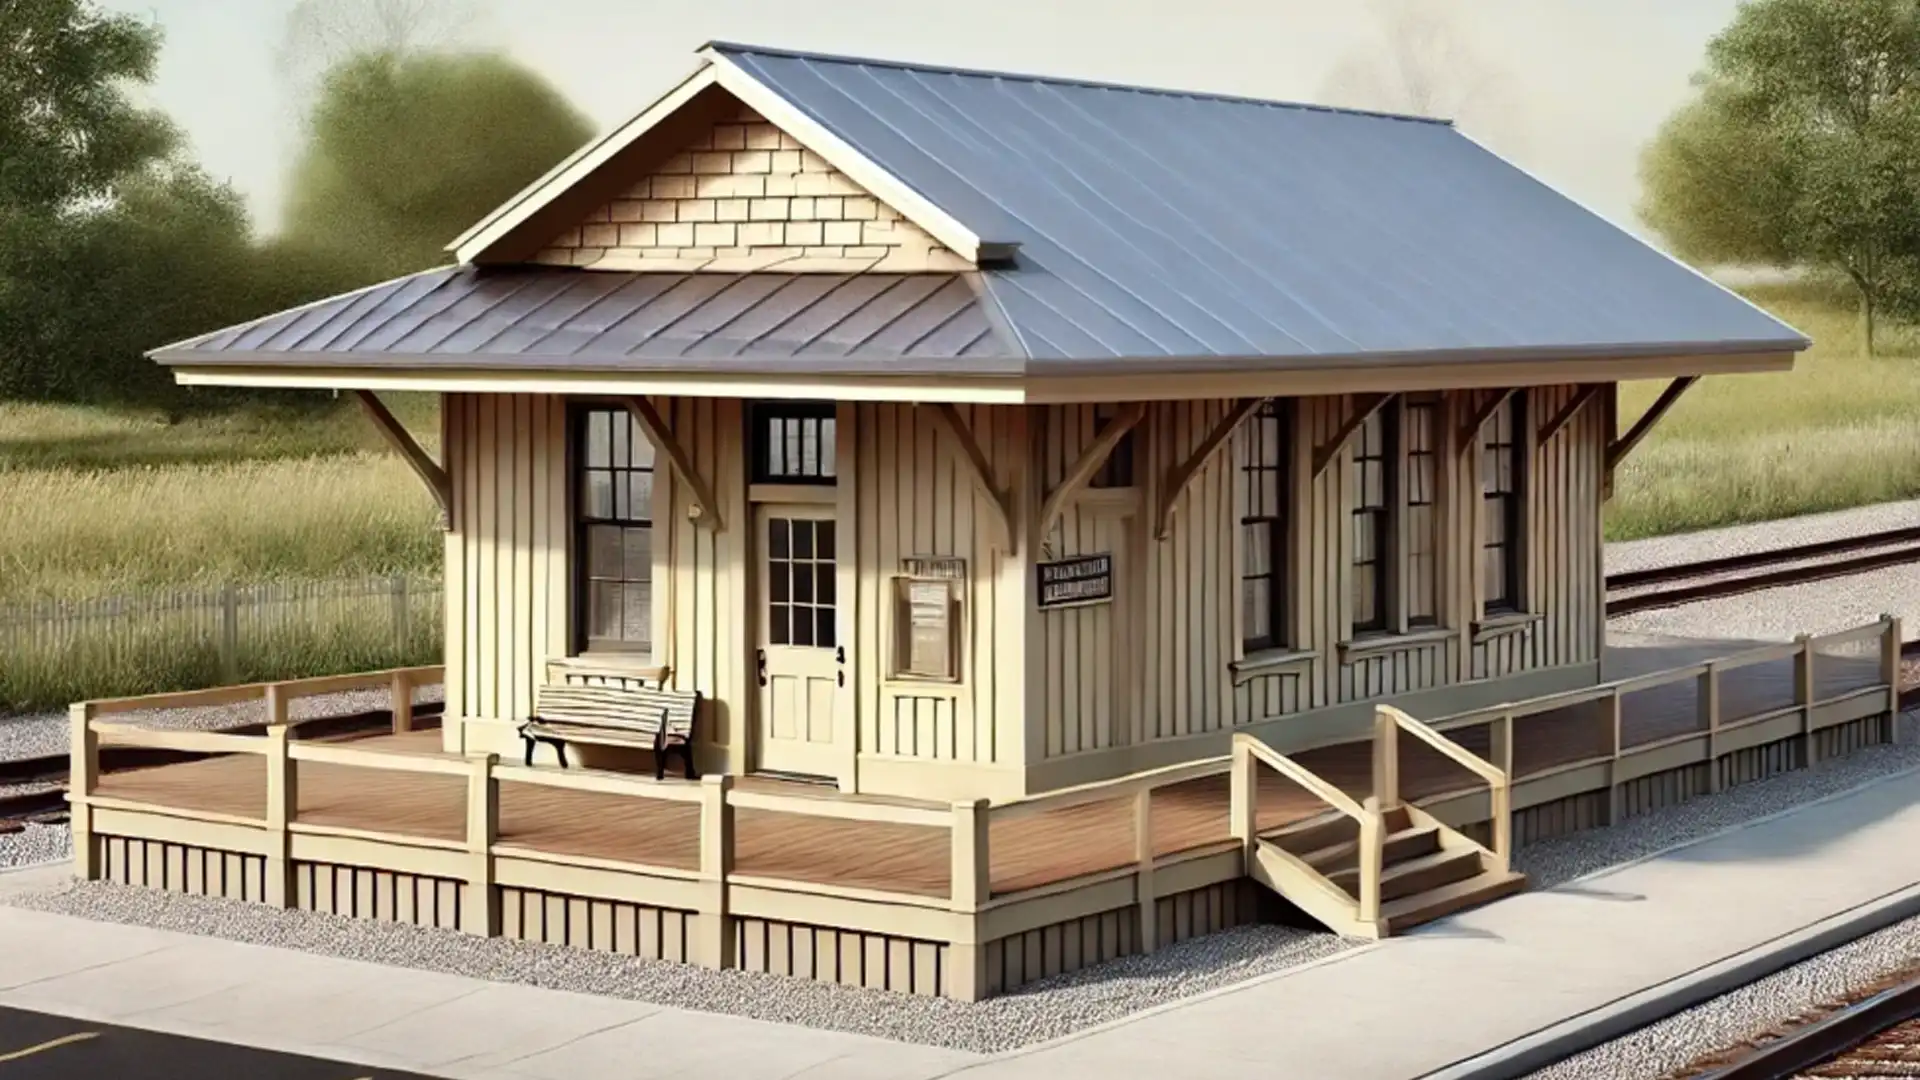
Tiny House Design Services
Experience the freedom and efficiency of tiny living with expertly designed, code-compliant tiny homes. With 19 years of professional experience, including over 8 years specializing in U.S. construction, I deliver comprehensive solutions for every stage of your small house journey, from initial concept to permit approval and construction.
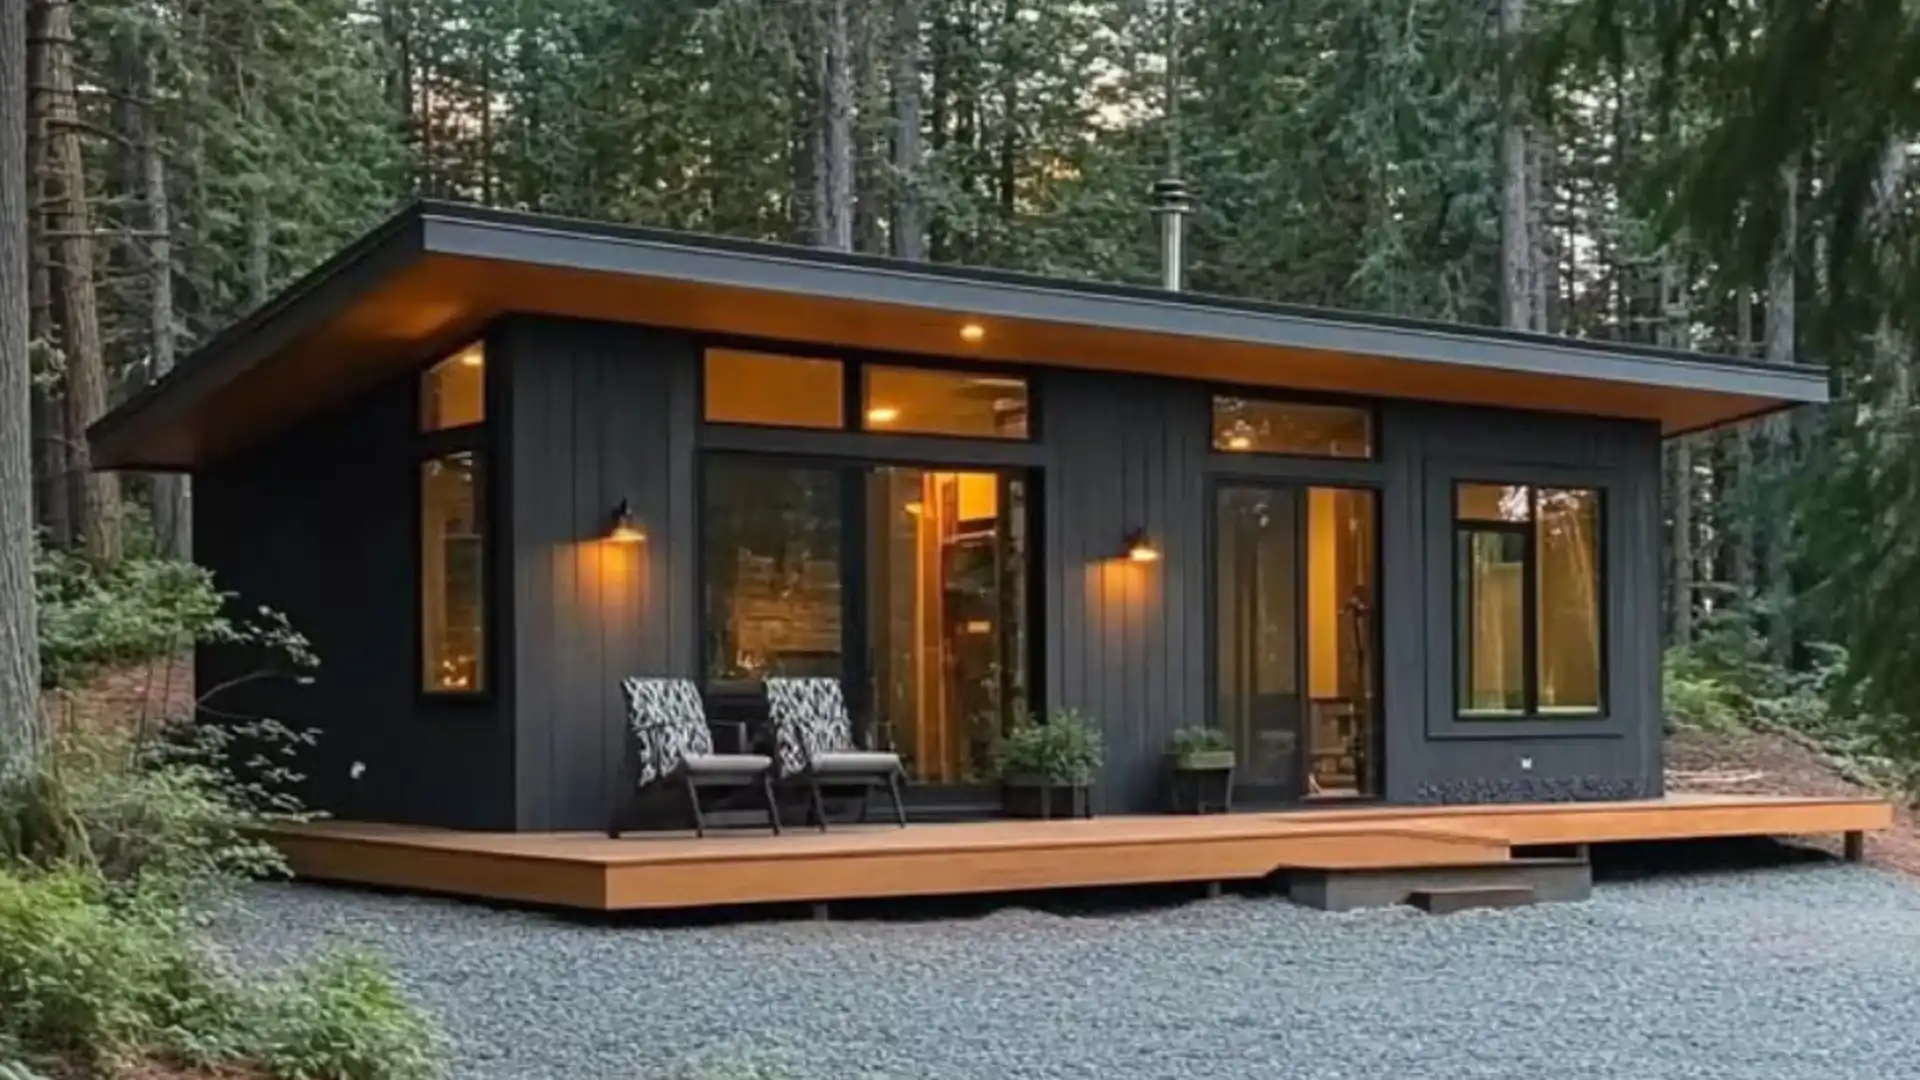
Container Home Permit & Design Services
Transform your property with a custom-designed, code-compliant shipping container home. With over a decade of experience in the U.S. construction industry and more than 200 container home projects completed nationwide, I deliver expert solutions for every stage of your container home journey—from concept to permit approval and construction.
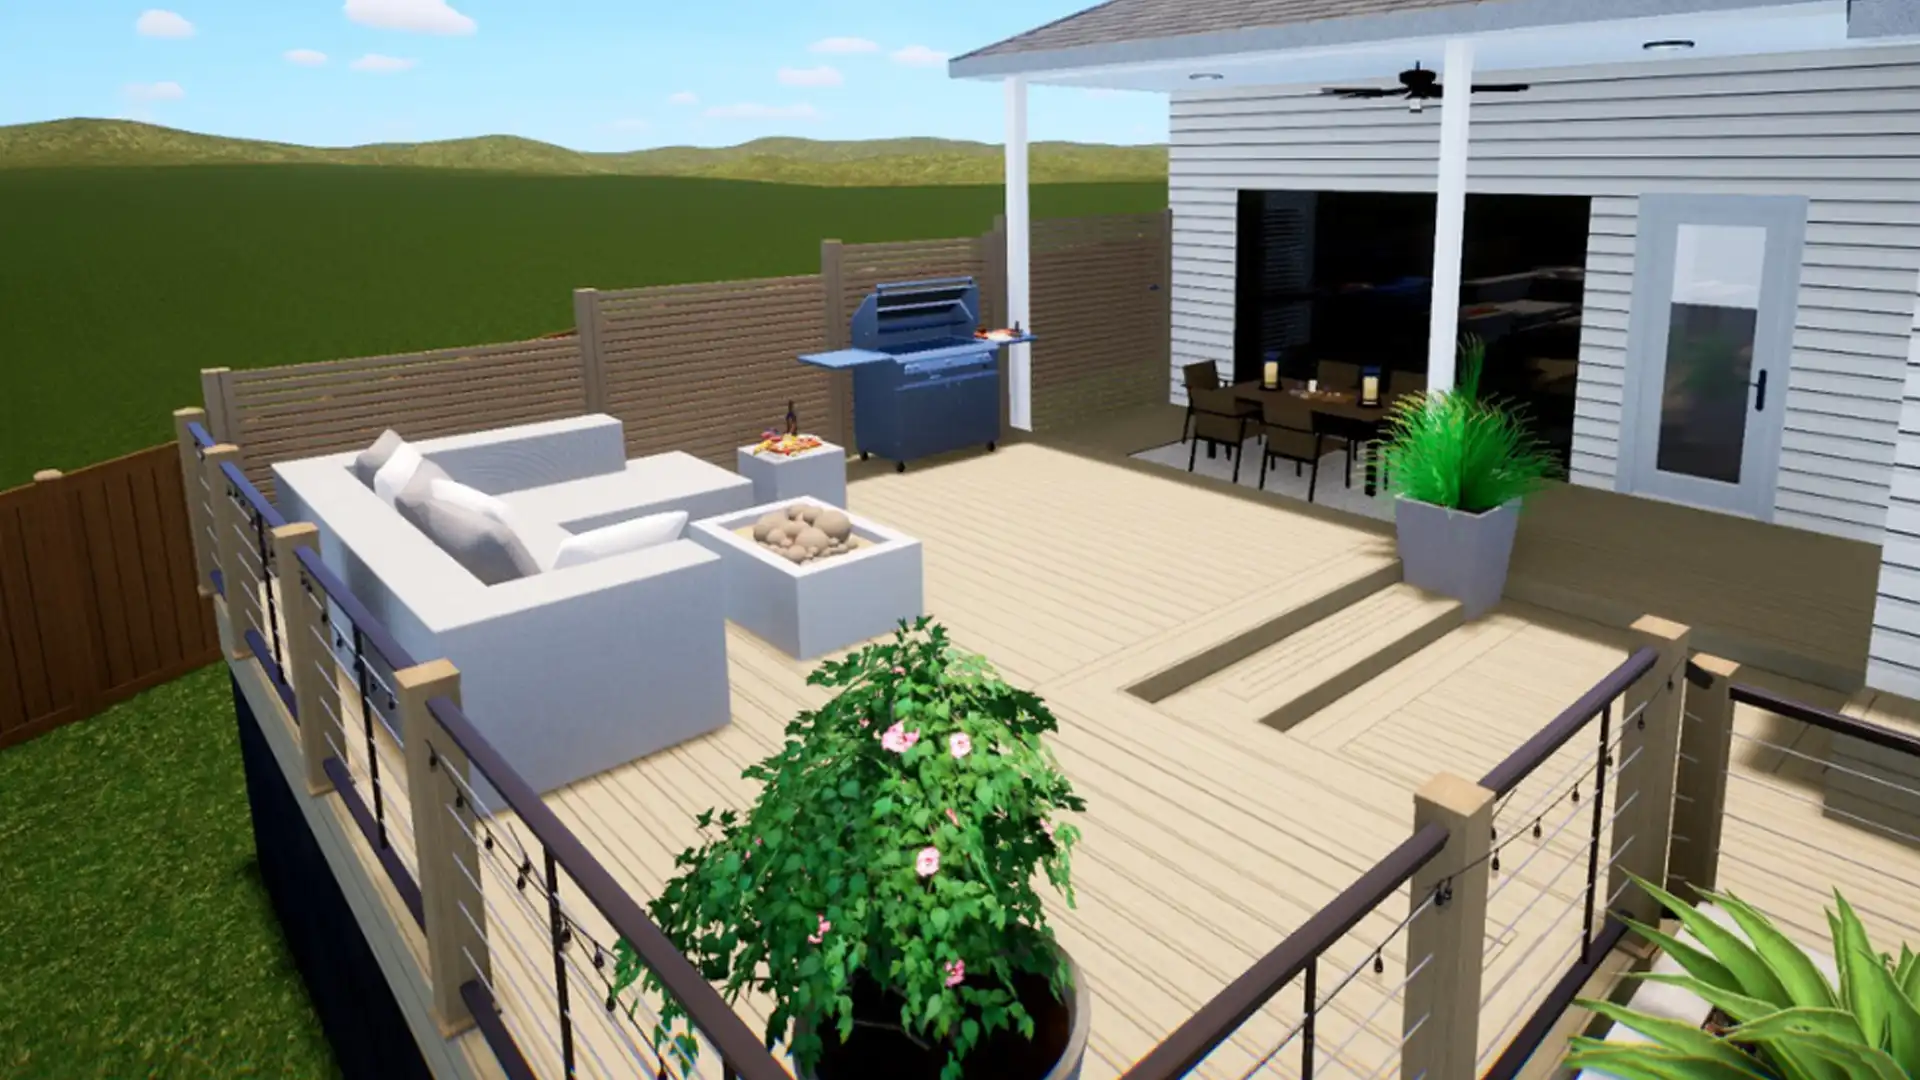
Deck,Landscape & Backyard Design
A carefully designed landscape or backyard significantly enhances modern living. A well-planned outdoor space can transform any property, whether it’s a private residence or a commercial establishment. Thoughtful landscaping not only creates an inviting atmosphere but also promotes tranquility and relaxation, allowing you to appreciate your surroundings fully.
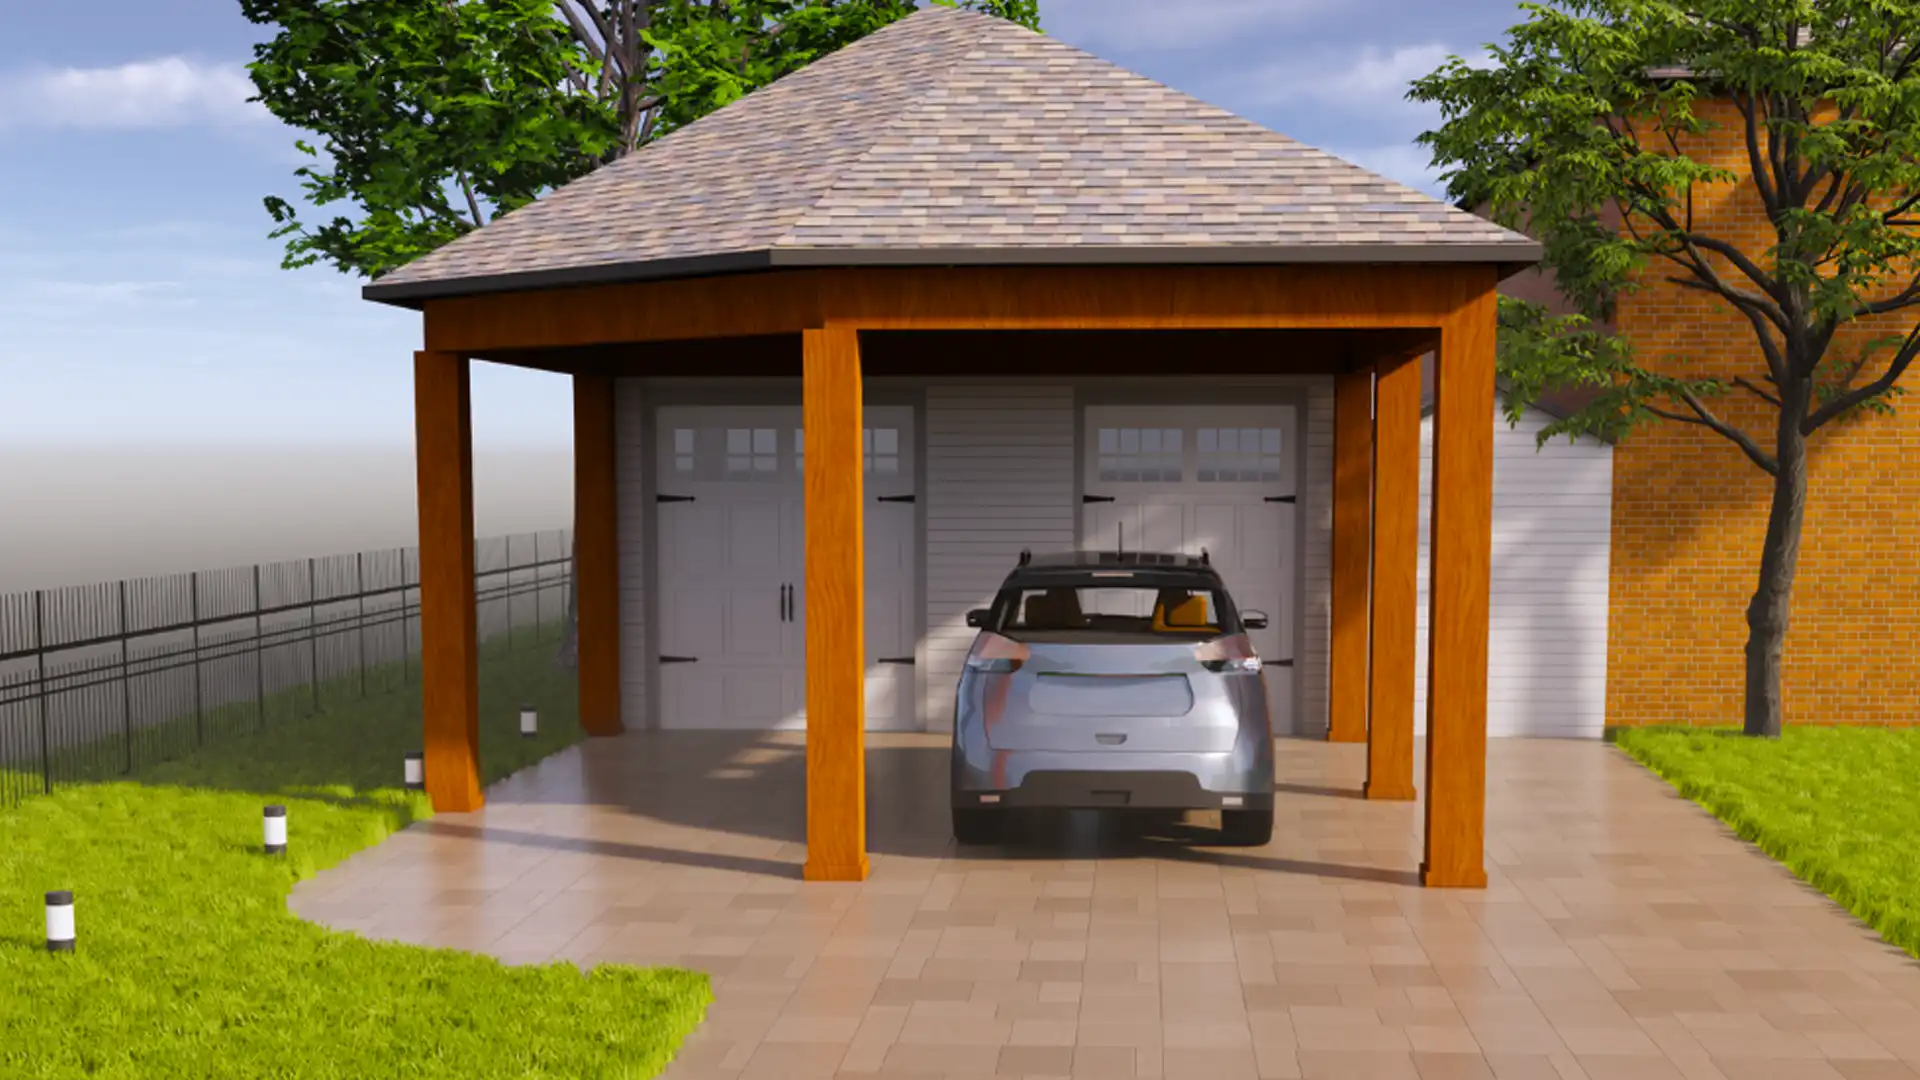
Covered Porch Permit Sets
A covered porch is a desirable home addition that enhances your outdoor space, making it a comfortable and sheltered area for relaxation and entertainment. Not only does a covered porch improve your home’s curb appeal, but it also increases its functional living space and overall property value.

Estimation & Tutorial Services
Eliminate the uncertainty in your next project with our professional cost estimation services and detailed step-by-step tutorials. These resources are designed to support you throughout the entire process, from planning to permits and construction. Seamlessly integrated with our Tiny House, Container Home, Covered Porch, and Landscape Design services, our estimation and tutorial offerings provide you with clarity, confidence, and control at every stage of your project.