
Architectural Floor Plans: Precision in Every Detail
What’s Included in Our Architectural Floor Plan Sets?
| INCLUDED DRAWINGS & PLANS | DESCRIPTION |
| Site Plan | Placement on your existing property, setbacks, and boundaries. |
| Floor Plan | Details of the Floor Plan with Door & Window Schedule. |
| Measurement Plan/ Layout Plan | Detailed layout Plan & Measurements. |
| Furniture Plan | Details Furniture Layout Plan |
| Kitchen & Toilet Elevation | Details Elevation with Legend & Specification. |
| Elevation | 4 Side Elevation with Details Legend |
| Roof Plan | Roof plan with overhang details |
| Finish Plan | Details materials finish plan |
| Crawl Space Plan | Details Crawl Space Plan (If Needed) |
| Code Compliance Notes | IBC & IRC code details for city approval |
| ADDITIONAL SERVICE, NOT INDUCING THE PACKAGE | |
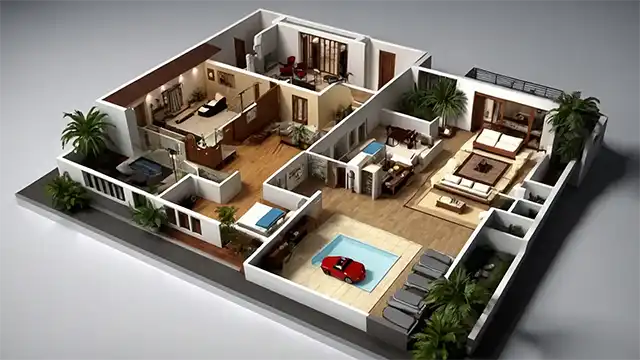
| 3D Views | Visual renderings for better project understanding (Extra Charge Applicable) |
Transforming Concepts into Spatial Realities
An architectural floor plan offers a comprehensive, top-down view of a building’s layout, detailing the arrangement of rooms, walls, doors, windows, and fixed installations. These plans are indispensable for homeowners, real estate professionals, builders, and architects, serving as the blueprint for design, construction, and renovation projects.
Our Expertise: Over 19 Years of Excellence
With nearly two decades of experience, we’ve successfully delivered over 1,000 architectural floor plans encompassing:
- Single-Family Homes: Custom designs tailored to individual needs.
- Commercial Buildings: Functional layouts for businesses and retail spaces.
- Renovations: Reimagining existing spaces for modern use.
- Tiny Homes: Efficient designs maximizing limited space.
- Prefabricated & Container Homes: Innovative, sustainable solutions.
- MEP Integration: Comprehensive Mechanical, Electrical, and Plumbing plans.
Our team of seasoned architects and engineers is dedicated to bringing your vision to life with precision and creativity.
Why Choose Us?
- Proven Track Record: Over 1,000 successful projects completed.
- Tailored Solutions: Designs customized to your specific needs and preferences.
- Expert Team: Experienced professionals dedicated to quality and attention to detail.
- Advanced Technology: Utilization of the latest design software for accuracy and efficiency.
- Client-Centric Approach: Focused on delivering exceptional service and satisfaction.