
Tiny House Design, Permit & Construction Services
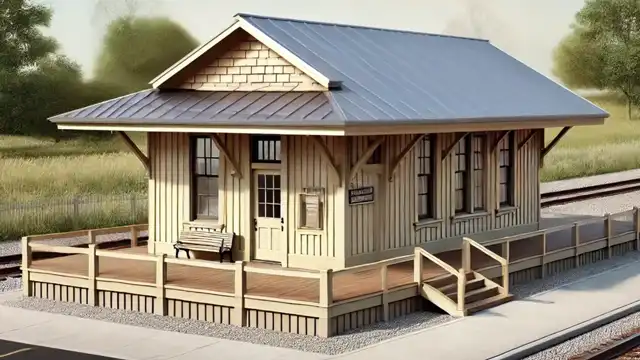
What’s Included in Our Tiny House Permit Sets?
| INCLUDED DRAWINGS & PLANS | DESCRIPTION |
| Site Plan | Placement of the Tiny House on your existing property, setbacks, and boundaries. |
| Tiny House Floor Plan | Details of the Tiny House Plan with Door & Window Schedule. |
| Tiny House Measurement Plan/ Layout Plan | Detailed layout of the Tiny House & Measurement. |
| Tiny House Furniture Plan | Details Furniture Layout Plan |
| Kitchen & Toilet Elevation | Details Elevation with Legend & Specification. |
| Elevation | 4 Side Elevation with Details Legend |
| Roof Plan | Roof plan with overhang details |
| Finish Plan | Details materials finish plan |
| Foundation Plan | Details plan with section |
| Crawl Space Plan (If Need) | Details Crawl Space Plan (If Need) |
| Section Plan with details section | Details Section Plan |
| Framing Plan with Framing details | Details Framing with specification |
| Tiny House Electrical Plan | Electrical Details plan with feature. |
| Tiny House Plumbing Plan | Plumbing Details plan with feature. |
| Tiny House HVAC Plan (If needed) | Details HVAC Plan |
| Code Compliance Notes | IBC & IRC code details for city approval |
| ADDITIONAL SERVICE, NOT INDUCING THE PACKAGE | |
| 3D Views | Visual renderings for better project understanding (Extra Charge Applicable) |
Why Choose a Tiny House?
- Customizable: Tailor your tiny home to your unique needs, lifestyle, and design preferences.
- Efficient Living: Maximize every square foot for comfort, function, and style.
- Sustainable & Affordable: Lower your environmental footprint and reduce construction and maintenance costs.
- Flexible Use: Ideal for full-time living, vacation retreats, guest houses, or rental income.
Types of Tiny House Permit Sets in our Scope
- Tiny House Floor Plans & Conceptual Designs
- Site Plans & Landscape Layouts
- Permit Drawings & Construction Working Plans
- Building Sections & Elevations
- Structural, Electrical, Plumbing & Mechanical Layouts
- 3D Views, Exterior Rendering & Visualization
Why Choose Our Tiny House Services?
✔ 19+ years of hands-on experience in US, Canadian & worldwide construction documentation.
✔ 2–3 Tiny House permit sets prepared per week, ensuring accuracy and efficiency
✔ Up-to-date with the latest construction codes and regulations
✔ Experience working with different counties, cities, and jurisdictions across local code.
✔ High-quality, detailed drawings that help clients obtain faster Tiny House permit approvals.
✔ Free Revision as per client’s needs.
Other Expertise & Supporting Services
Along with Tiny House design services, I also provide:
- Landscape Planning & 2D Site Plans
- Architectural Floor Plans & 2D Drawings
- Home Planning, Design & Construction
- Building Design & Construction Management
- Construction Permit Sets for Residential & Commercial Projects
- 2D Animated Explainer Drawings
Frequently Asked Questions
Get answers to more of your questions on our Frequently Asked Questions page.