
Shipping Container Home Permit & Design Services
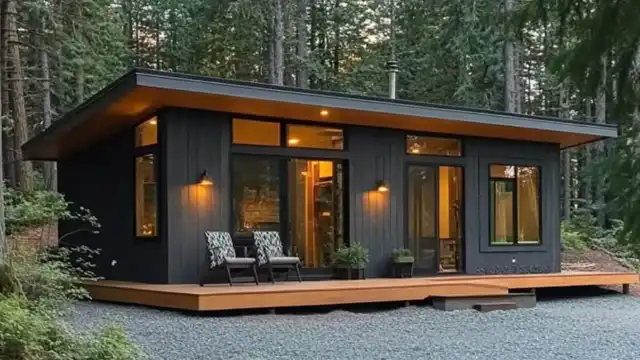
What’s Included in Our Container Home Permit Sets?
| INCLUDED DRAWINGS & PLANS | DESCRIPTION |
| Site Plan | Placement of the Tiny House on your existing property, setbacks, and boundaries. |
| Container Home Floor Plan | Details of the Tiny House Plan with Door & Window Schedule. |
| Container Home Measurement Plan/ Layout Plan | Detailed layout of the Tiny House & Measurement. |
| Container Home Furniture Plan | Details Furniture Layout Plan |
| Kitchen & Toilet Elevation | Details Elevation with Legend & Specification. |
| Elevation | 4 Side Elevation with Details Legend |
| Roof Plan | Roof plan with overhang details |
| Finish Plan | Details materials finish plan |
| Foundation Plan | Details plan with section |
| Section Plan with details section | Details Section Plan |
| Framing Plan with Framing details | Details Framing with specification |
| Container Home Electrical Plan | Electrical Details plan with feature. |
| Container Home Plumbing Plan | Plumbing Details plan with feature. |
| Container Home HVAC Plan (If needed) | Details HVAC Plan |
| Code Compliance Notes | IBC & IRC code details for city approval |
| ADDITIONAL SERVICE, NOT INDUCING THE PACKAGE | |
| 3D Views | Visual renderings for better project understanding (Extra Charge Applicable) |
Why Choose a Shipping Container Home?
Cost-Effective: Streamlined construction and efficient material use help control your budget.
Sustainable and Modern: Shipping containers provide a durable, eco-friendly alternative to traditional construction methods.
Flexible Design: Create anything from a compact tiny house to a spacious multi-container residence.
Our Comprehensive Service Process
1. Initial Consultation & Feasibility
- Site evaluation to confirm zoning and code compliance.
- Guidance on local regulations, including IBC and IRC requirements.
2. Custom Design & Engineering
- Tailored architectural, structural, and MEP (Mechanical, Electrical, Plumbing) drawings for your specific needs.
- 2D and 3D plans, elevations, and renderings to visualize your project.
- Integration of energy efficiency, insulation, and modern amenities.
3. Permit-Ready Documentation
- Complete permit sets for county and city approval, including:
- Site plans
- Foundation and framing details
- Structural calculations
- Utility layouts (plumbing, electrical, HVAC)
- Code compliance reports
4. Permit Application Management
- Preparation and submission of all required documents.
- Coordination with local authorities to address plan check comments and expedite approval.
- Support through inspections and final sign-off.
5. Construction Support & Cost Estimation
- Detailed construction drawings for builders and contractors.
- Accurate cost estimation for all phases of your container home project.
- Ongoing support during construction to ensure code compliance and quality.
What Sets Us Apart?
- Proven Experience: Over 10 years in U.S. construction and 200+ container home projects delivered.
- Code Expertise: Deep knowledge of IBC, IRC, and local building codes for seamless permitting.
- Full-Service Approach: From design to permits to construction support—one point of contact for your entire project.
- Transparent Communication: Regular updates and clear guidance at every step.
Frequently Asked Questions
Please visit our Frequently Asked Questions page for more questions and answers.